
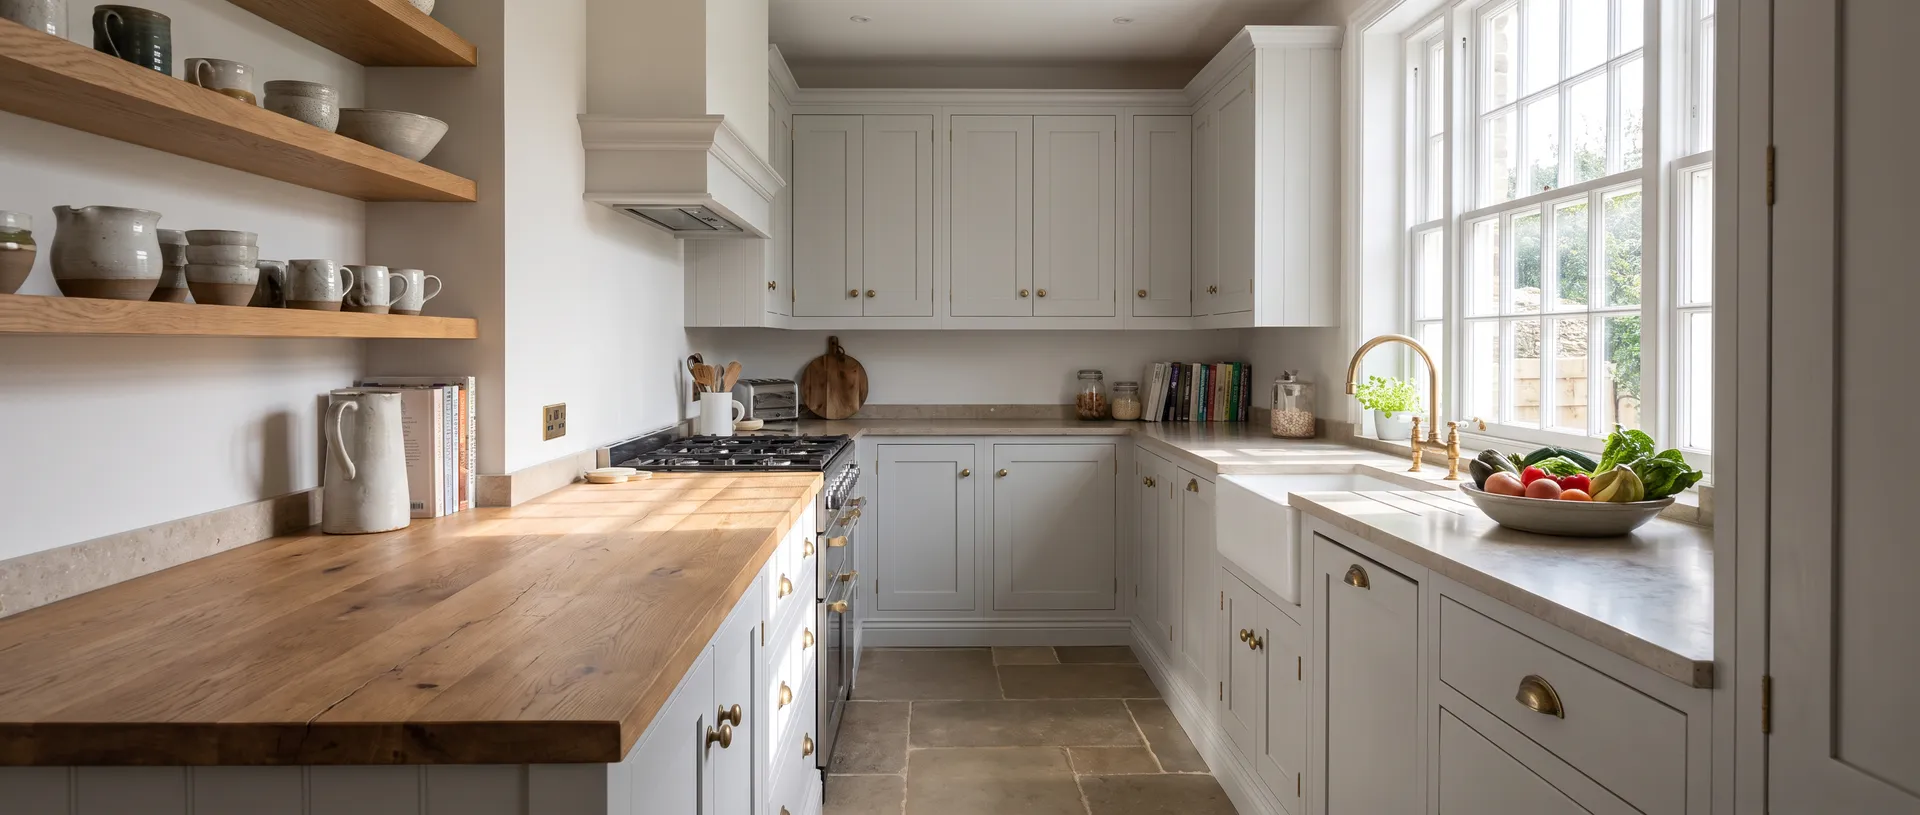
Should Flooring Go Before or After Kitchen Installation?
Generally, rigid flooring (tiles, engineered wood, luxury vinyl tile) goes in before kitchen units, while soft flooring (carpet) goes in after. However, the specific answer depends on your kitchen type and flooring material.
The General Rule
Kitchen units are typically installed on top of the finished floor (or a subfloor at the same level). This means rigid flooring is usually laid before unit installation. The alternative — laying flooring after kitchen installation — makes it harder to achieve a clean finish around plinths and can cause problems if units ever need to be replaced.
Exceptions and Considerations
- Underfloor heating systems need to be installed and commissioned before units go in
- If you are fitting directly onto the subfloor and adding a floating floor layer later, your kitchen fitter needs to account for the floor height in their levelling
- Tiled floors in particular benefit from being fully laid and grouted before units arrive
Co-ordinating Your Trades
Discuss the flooring sequence with your kitchen fitter at survey stage. A good fitter will tell you exactly what floor state they need to work on and how much height to allow for any floor coverings being added later.
Flooring Sequence by Material
| Flooring type | Recommended sequence |
|---|---|
| Porcelain or ceramic tile | Before units — laid and fully grouted first |
| Engineered wood | Before units, or up to the unit line with expansion gap allowed |
| Luxury vinyl tile (LVT) | Before units, glued or click-fit across the full floor |
| Carpet | After units — carpet does not belong under kitchen cabinetry |
| Underfloor heating + covering | Heating installed and commissioned before units, covering laid to spec |
What If You're Not Changing the Flooring at All?
If your existing floor is staying, your kitchen fitter simply levels off it using adjustable plinth legs, regardless of whether it's tile, wood or vinyl. The sequencing question above only applies where new flooring is being laid as part of the same project.
What About Skirting and Trim?
Skirting boards are usually fitted after both the flooring and the kitchen units, scribed to meet the plinth line neatly. Discuss this with whichever trade is doing your skirting so it isn't fitted too early and then has to be cut back.
Related Questions
It can, but it is not always necessary. Some fitters prefer the floor to run to the unit line only, with plinths covering the transition. Discuss this with your fitter.
Rigid flooring options — porcelain tile, engineered wood or LVT — are most practical under kitchen units. Ensure whatever you use is level and suitable for the weight of the kitchen.
Yes. An uneven floor requires more levelling adjustment on the plinth legs. Your kitchen fitter needs to know about any floor height changes before starting installation.
Related Questions
Explore More
- Book a Survey — £195 Credited back on booking. Carried out by our experienced fitting team.
- All Questions Answered 50 kitchen installation questions answered.
- Kitchen Installation Costs Full cost breakdown for Coventry, Warwickshire and Berkshire.
- About Pindi Sahota 30 years fitting kitchens across Coventry, Warwickshire and Berkshire.
Book a Survey With Pindi Sahota
Every survey conducted personally by Pindi. Fixed quote within 24 hours. £195 credited back on booking.