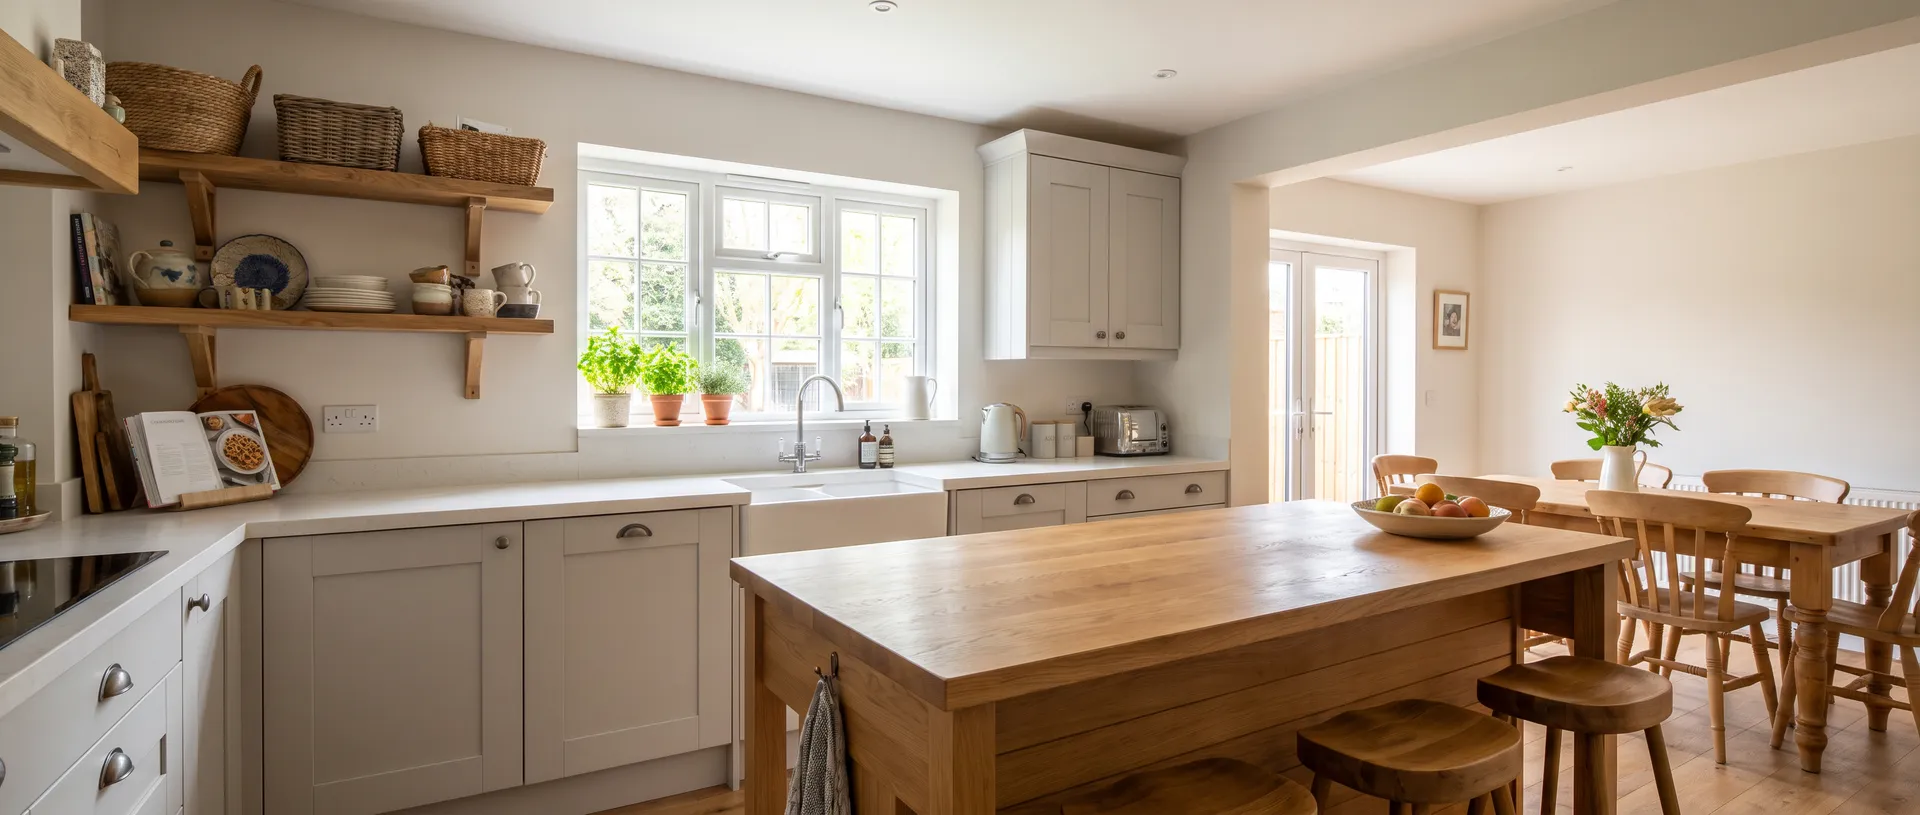
A Closer Look at Each Project
The four case studies above cover four different retailers, four different property types, and four different sets of on-site problems to solve — which is a fair reflection of what independent kitchen fitting in Coventry, Warwickshire and Berkshire actually involves.
Howdens, Earlsdon (Coventry): A 16-unit Howdens Greenwich Shaker kitchen replaced a tired 1990s fitted kitchen in a 1930s semi-detached home. The survey found an 18mm floor gradient running from the back wall to the front of the room and a chimney breast that was 25mm out of plumb — both common in Coventry's inter-war housing stock. The five-day programme included a scribed filler panel to close the gap around the chimney breast cleanly, leg-adjuster packing to correct the floor gradient, and a return visit to fit a Bianco Drift quartz worktop once it had been templated and fabricated.
Wren, Kenilworth: A 22-unit Wren Infinity Plus handleless kitchen in Nordic White was installed across an L-shaped layout with a central island, in a detached property with a modern rear extension. Handleless doors leave no margin for error — every reveal has to be identical across the full run for the design to read correctly — so the alignment phase took roughly half a day longer than an equivalent handled kitchen. The island position was adjusted by 100mm at survey stage to give proper appliance door clearance, and the Dekton worktop needed a 10–14 working day fabrication lead time built into the seven-day programme.
IKEA, Leamington Spa: An 18-unit IKEA METOD kitchen with VOXTORP matt white doors was fitted into a Victorian mid-terrace built around 1885. This project required a full day of flat-pack carcass assembly before fitting could begin, and the survey uncovered a back wall 40mm out of plumb with a bow at mid-height, an original stone floor with a 35mm gradient, and a partition wall 18mm out of true. The worktop upstand was scribed to follow the bowed wall rather than fighting it, and the end panels were scribed individually to close against both out-of-plumb walls without a visible gap.
Magnet, Solihull: A 20-unit Magnet Belgravia Painted kitchen in Ivory was installed in a well-maintained 1960s detached property, alongside a smaller eight-unit utility room fitted on the same programme. The centrepiece was a Rangemaster 1000 Dual Fuel range cooker, which needed its housing gap set to a precise 1002mm — enough clearance to avoid scuffing the cooker's sides without leaving a visible gap — and its gas connection coordinated with a Gas Safe registered engineer. Kashmir White granite worktops were templated on Day 4 and fitted on a return visit ten working days later.
What Makes These Projects Representative of Our Work
Taken together, these four installations show the range of conditions we plan for on every job, not just the ones featured here. Two involved period properties — a 1930s semi and a Victorian mid-terrace — where uneven original floors and out-of-plumb walls are the norm rather than the exception, and where scribing and packing skills matter far more than they do in a modern new-build. Two involved stone or engineered worktops that needed a specialist fabricator brought in mid-programme, which means the fitter has to plan the whole schedule around a templating visit and a fabrication lead time rather than simply working start to finish. One involved flat-pack assembly, one involved a range cooker requiring Gas Safe coordination, and one involved a handleless design where alignment tolerances are tighter than on any other style.
None of that variation is unusual for us — it is the normal spread of jobs across Coventry, Warwickshire and Berkshire, covering Howdens, Wren, IKEA, Magnet and other retailers. Every project starts with the same pre-installation survey process, is priced as a fixed quote before work begins, and is finished with a full snagging walkthrough before sign-off. The details differ from house to house; the process behind them does not.