
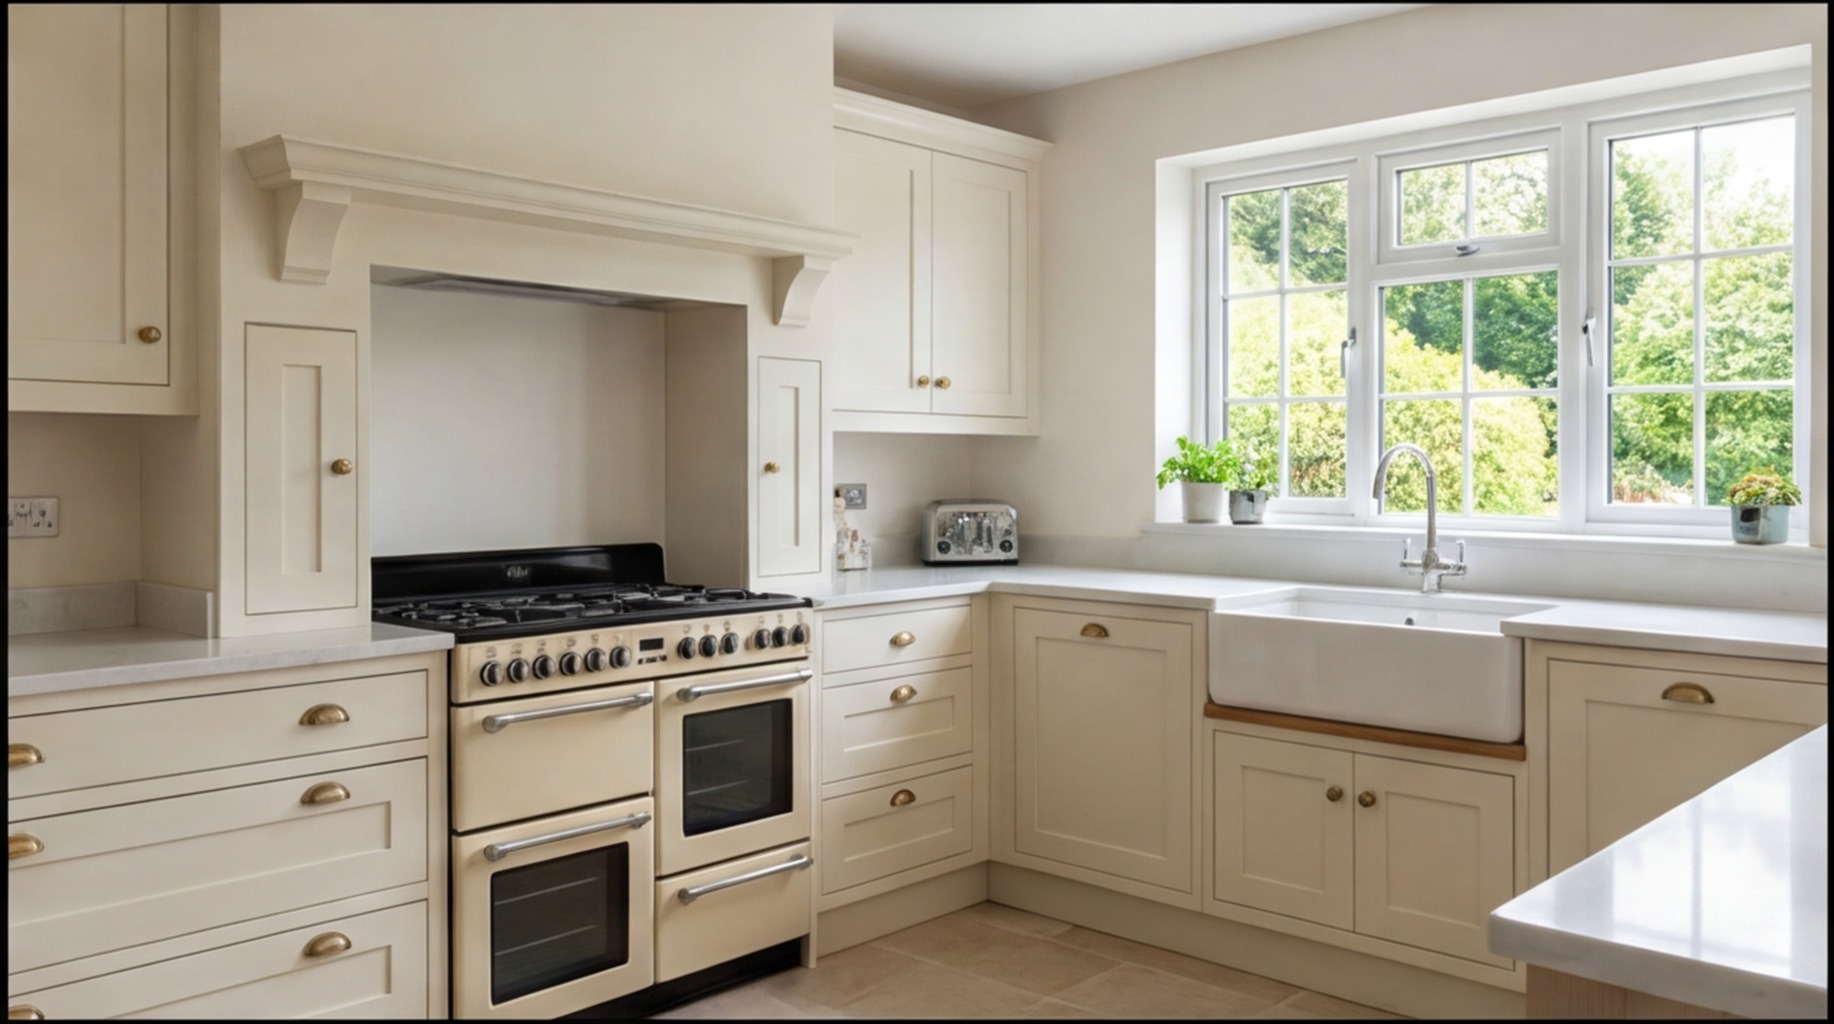
In-Frame Kitchen Installation in Kenilworth
Install My Kitchen provides expert in-frame kitchen installation across Kenilworth, Warwickshire. We fit in-frame kitchens from all major retailers, delivering a professional finish suited to Kenilworth's diverse property types.
What In-Frame Kitchen Installation Involves
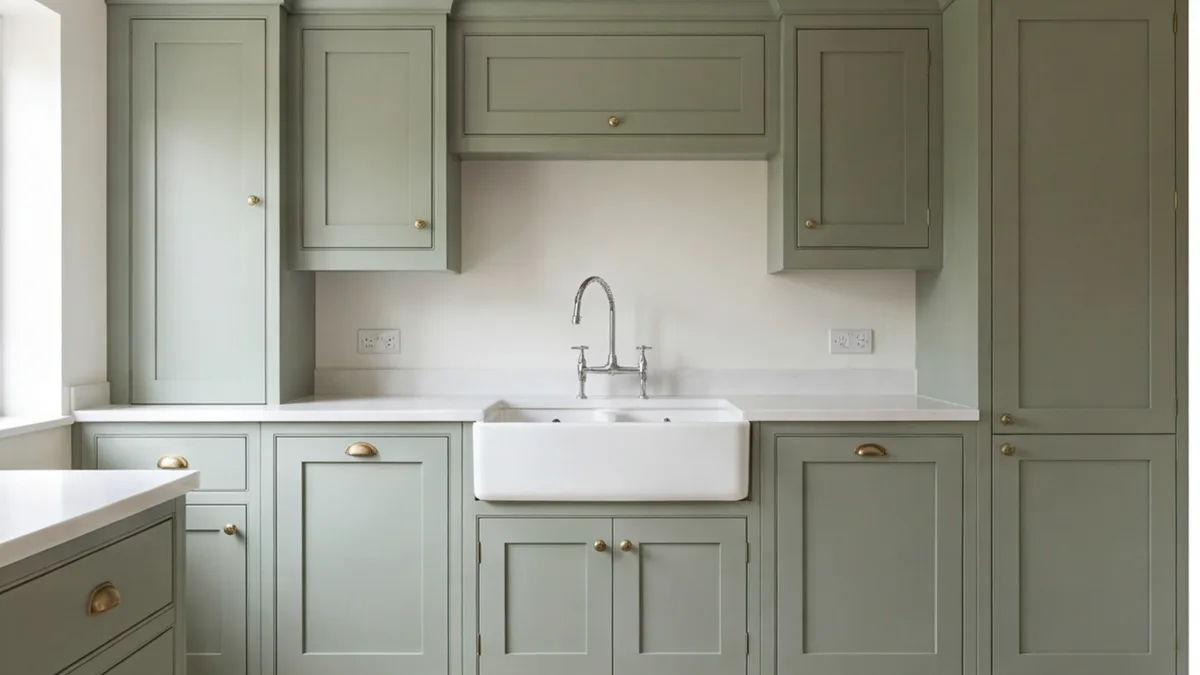
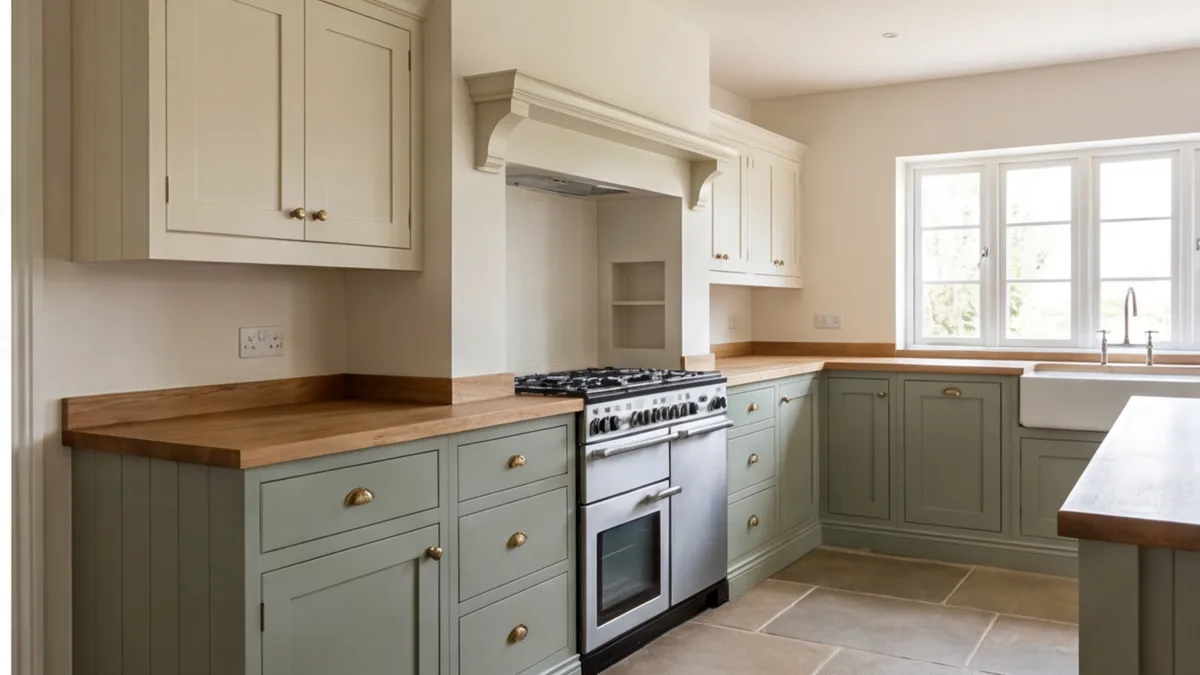
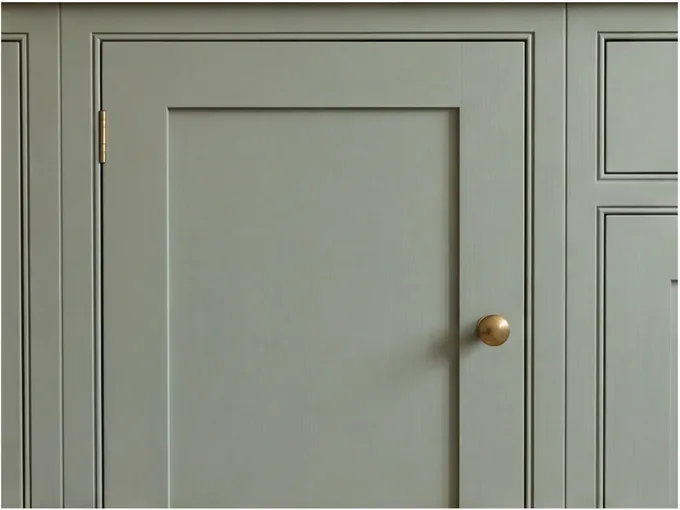
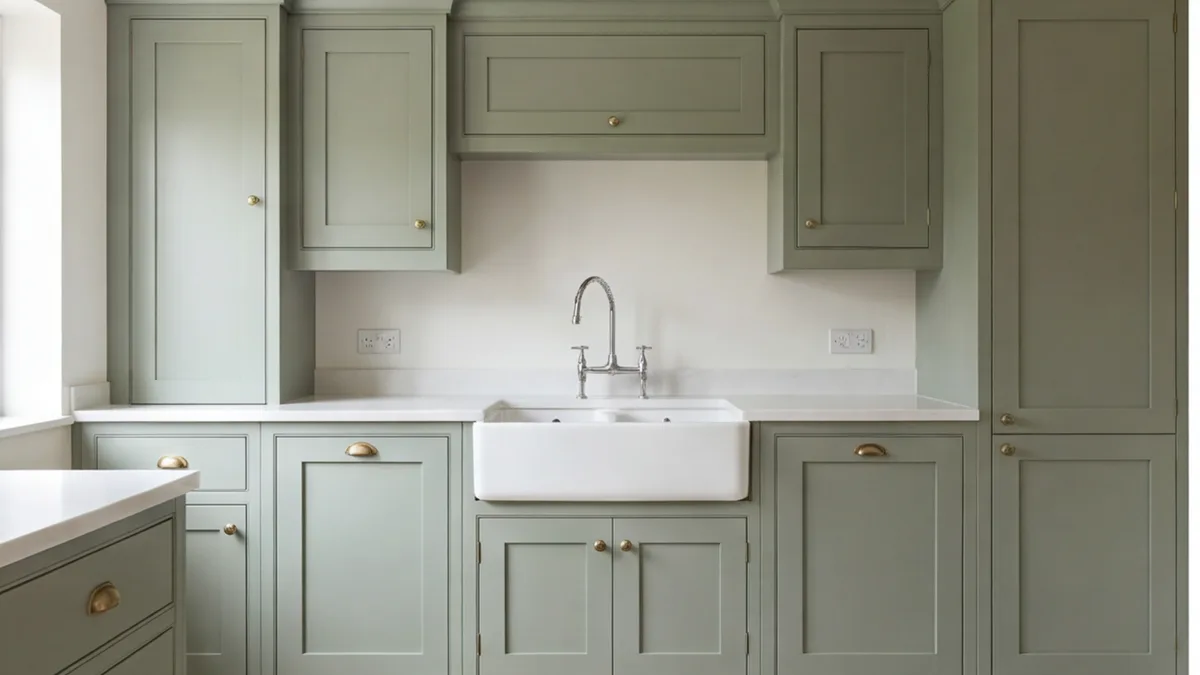
In-frame kitchens are characterised by doors and drawers that sit within a solid timber face-frame attached to the front of the carcass, replicating the construction method of traditional British furniture makers. This style is considered the pinnacle of traditional cabinetry and is most associated with high-end bespoke and semi-bespoke kitchen companies.
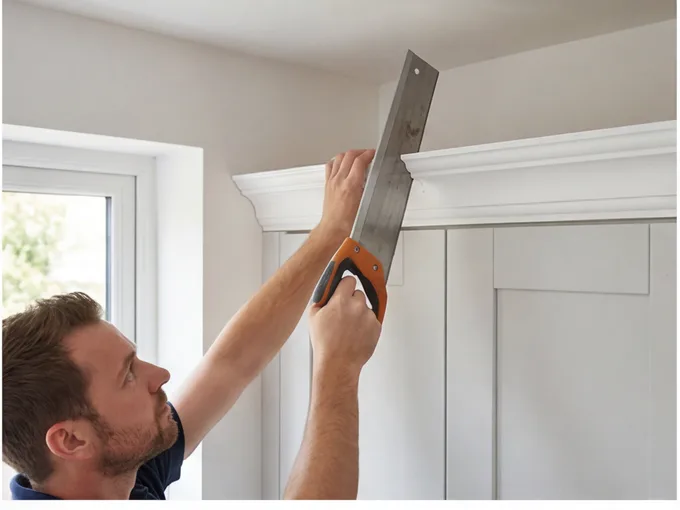
Fitting an in-frame kitchen requires a fitter who understands the design intent, not just the mechanics of assembling cabinetry. Our team handles the specific requirements — precise scribing, careful alignment, and sympathetic integration into your home's character.
Every in-frame kitchen we install in Kenilworth begins with a detailed pre-installation survey — identifying any issues before installation day and delivering a fixed-price quote with no hidden surprises.
Why In-Frame Kitchens Work Well in Kenilworth
Kenilworth is one of Warwickshire's most desirable towns, with excellent schools, a historic castle, and a wealth of large detached family homes. Our kitchen installation teams serve Kenilworth and its surrounding villages regularly, with a particular focus on high-specification projects befitting the area's premium property market.
The property stock in Kenilworth lends itself particularly well to in-frame kitchen design. Whether renovating an older character property or updating a modern home, the in-frame style offers versatility to complement the architecture while delivering a practical, high-quality result.
Key Features of In-Frame Kitchens
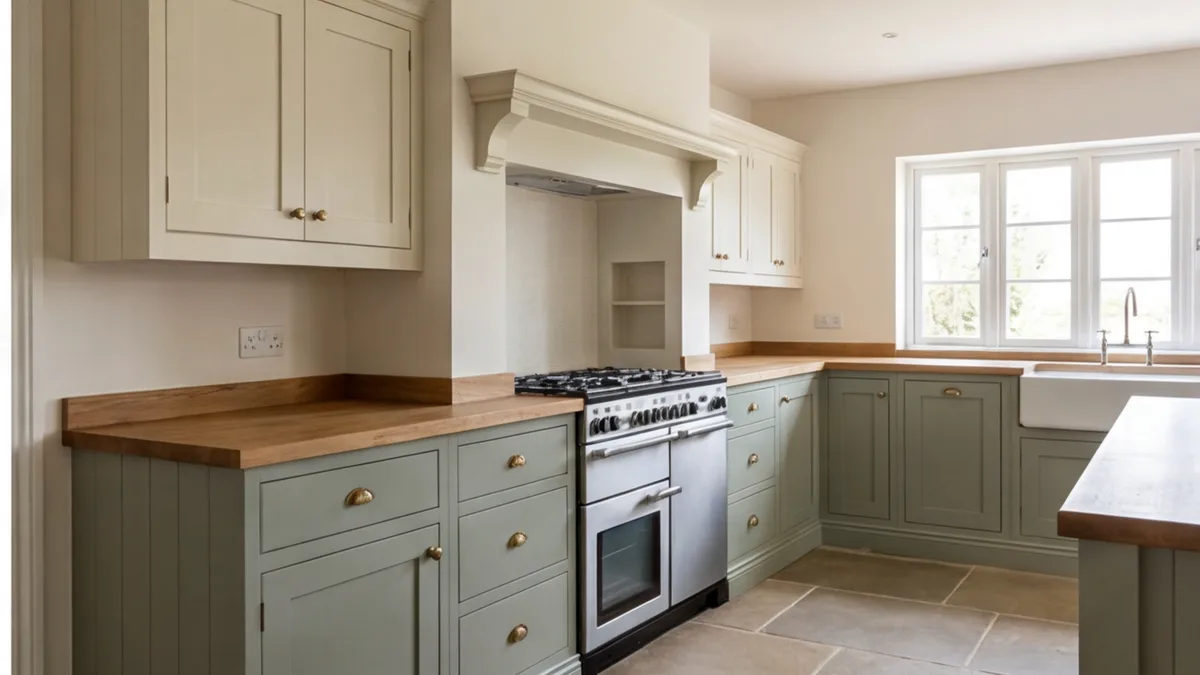
- Doors sit within a solid timber face-frame
- Considered the benchmark of traditional craftsmanship
- Available in painted or natural wood finishes
- Popular with Farrow & Ball and heritage colour palettes
In-Frame Kitchens in Kenilworth: What to Expect
Kenilworth is an affluent commuter town with a mix of 1920s to 1960s detached and semi-detached properties, some Victorian villas, and modern executive new builds. A in-frame kitchen is already a popular choice among Kenilworth homeowners, so our fitters are well versed in matching the style to the property types found here.
Kenilworth's inter-war detached homes frequently have kitchen spaces large enough to accommodate an island, and our surveyors always assess ceiling height and structural floor type to ensure island unit fixing is both safe and visually balanced.
Kenilworth's affluent housing stock means many clients are investing in premium and handleless kitchen styles requiring precision installation. For an in-frame kitchen specifically, getting a good result depends on doors sit within a solid timber face-frame and considered the benchmark of traditional craftsmanship — both of which rely on accurate survey measurements and careful on-site fitting.
Installation Considerations in Kenilworth
No two kitchens are identical, and Kenilworth homes present their own specific considerations. Older properties may have uneven floors or out-of-plumb walls; newer builds can have tight tolerances where cabinets meet ceilings.
Our pre-installation survey addresses all of these factors before a single cabinet is fitted — checking floor levels, assessing wall straightness, and confirming service positions. Installation day runs smoothly as a result.
We work alongside your plumber and electrician, co-ordinating the sequence so service connections are made at the right stage. If you need local tradespeople in Kenilworth, we are happy to make introductions.
We Install Kitchens From All Major Suppliers
We work independently of all retailers — you buy, we install.
+ many more — if you've bought it, we can install it.
Install My Kitchen is an independent kitchen installation service and is not affiliated with, endorsed by, or an official partner of Wren, Howdens, Magnet, IKEA, Wickes, B&Q, Benchmarx or any other retailer. We install kitchens purchased from these suppliers.
Frequently Asked Questions
Yes, during the installation period you will not have access to a fully functioning kitchen, and you should plan meals and access to water accordingly. Most installations take between 3 and 10 days depending on size; we recommend setting up a temporary kitchen area with a kettle, microwave, and access to cold water in another room. We work as efficiently as possible to minimise the disruption period, and we will give you a clear daily progress update so you always know where the project stands.
You do not need to be present throughout the entire installation, but we do ask that a responsible adult is available at the start of each day to grant access and at the end of each day for a progress review. It is also important that someone is available to make decisions about any unforeseen issues that arise during the fit — for example, if a wall turns out to be in a different position to the plan, we may need guidance on how to proceed. We will always call ahead if we need to discuss anything urgently.
Before installation begins, please ensure the kitchen space is completely cleared of all personal items, food, and small appliances. The adjacent rooms that we will use as a working area should also be clear, and we ask that pets are kept away from the work area for safety reasons. If you have not already done so, please confirm your plumber and electrician bookings and share their contact details with us so we can co-ordinate the programme of works.
On the final day of installation, our lead fitter will carry out a full snagging walk-round with you, checking every door, drawer, hinge, and fitting for alignment, function, and finish. Any items that do not meet our standard will be adjusted or replaced on the spot where possible, or flagged for a follow-up visit if a replacement part is required. We ask you to sign off the completed installation only when you are fully satisfied, and we remain available to return for any warranty-related issues within the first twelve months.
Related Pages
- Luxury Kitchens in Kenilworth Luxury kitchen installation in Kenilworth
- Shaker Kitchens in Kenilworth Shaker kitchen installation in Kenilworth
- Handleless Kitchens in Kenilworth Handleless kitchen installation in Kenilworth
- In-Frame Kitchen Style Guide Everything about in-frame kitchen installation
- Kitchen Installation in Kenilworth Our full service in Kenilworth, Warwickshire
- In-Frame Kitchens in Leamington Spa Warwickshire
- In-Frame Kitchens in Coventry West Midlands
- In-Frame Kitchens in Warwick Warwickshire
Popular Retailers for In-Frame Kitchens in Kenilworth
- Masterclass Kitchen Installation in Kenilworth Independent installation of your in-frame kitchen if you're buying from Masterclass in Kenilworth.
- Symphony Kitchen Installation in Kenilworth Independent installation of your in-frame kitchen if you're buying from Symphony in Kenilworth.
- DIY Kitchens Installation in Kenilworth Independent installation of your in-frame kitchen if you're buying from DIY Kitchens in Kenilworth.
Ready to Fit Your In-Frame Kitchen in Kenilworth?
Book a pre-installation survey from £195 — credited back in full when you proceed. Covering Kenilworth and the wider Warwickshire area.